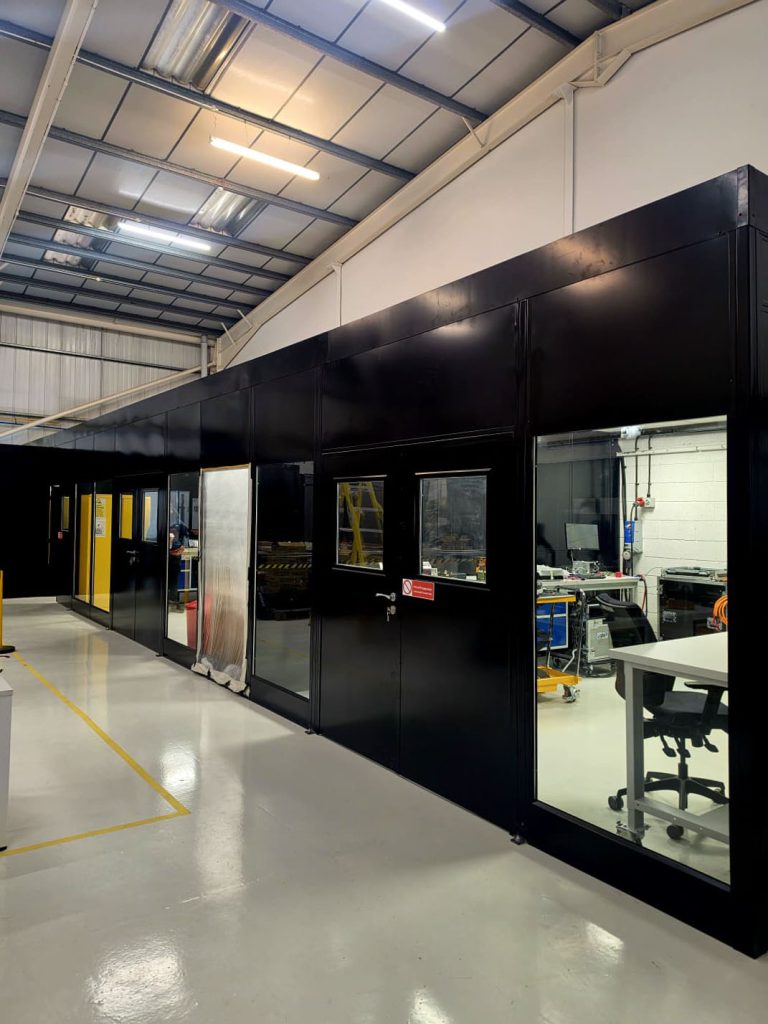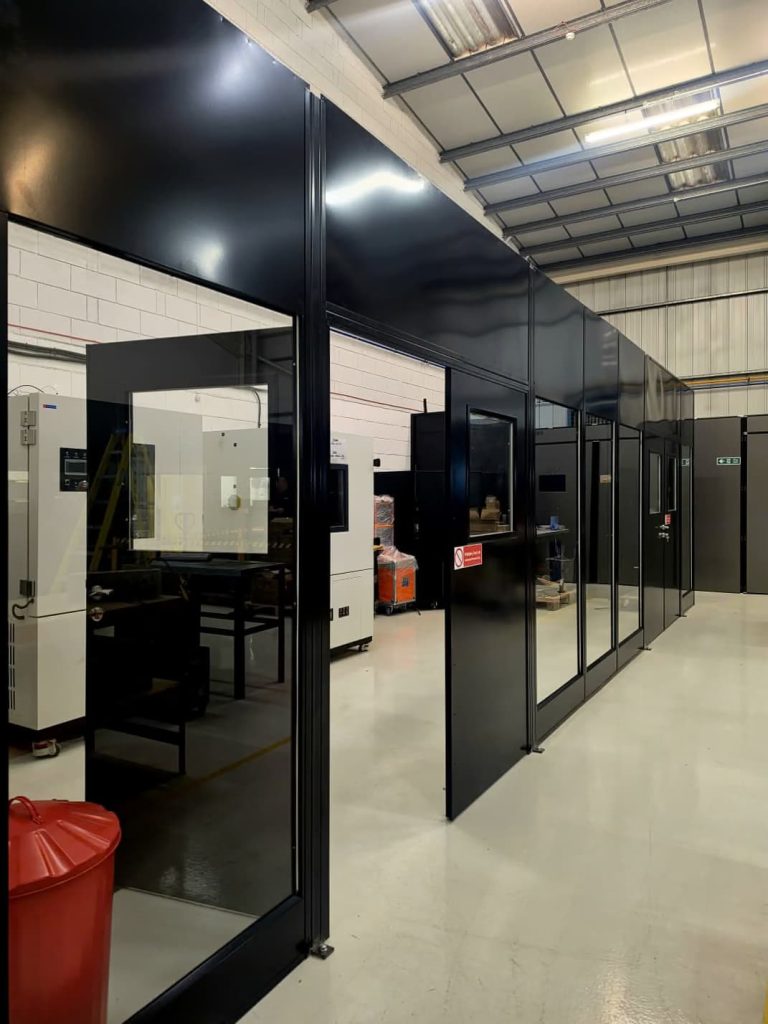
Take a look at this recent installation of a special black double skin steel partitioning installation for a valued client to help create functional rooms within their warehouse space in Warwick.
This project included lots of communication with the client to get the requirements right, a full site survey and 2D CAD plan and the installation of the single and double skin steel partitioning to create five individual rooms within their facility. As you can see from the photos below, the installation also included specialist full-height glazing, as well as a self-supported suspended ceilings.
Working with our parent company, Advanced Commercial Interiors & specialist air conditioning partners, Abey Air Conditioning, we also installed a ventilation system to one of the rooms to ensure they had the correct number of air changes per hour for their requirements.
While there are still some final bits to finish off next week, the project has all but been successfully handed over, and you can enjoy some photos of the installation below: