Molymer Mouldings – CAD Drawing

Molymer Mouldings – CAD Drawing

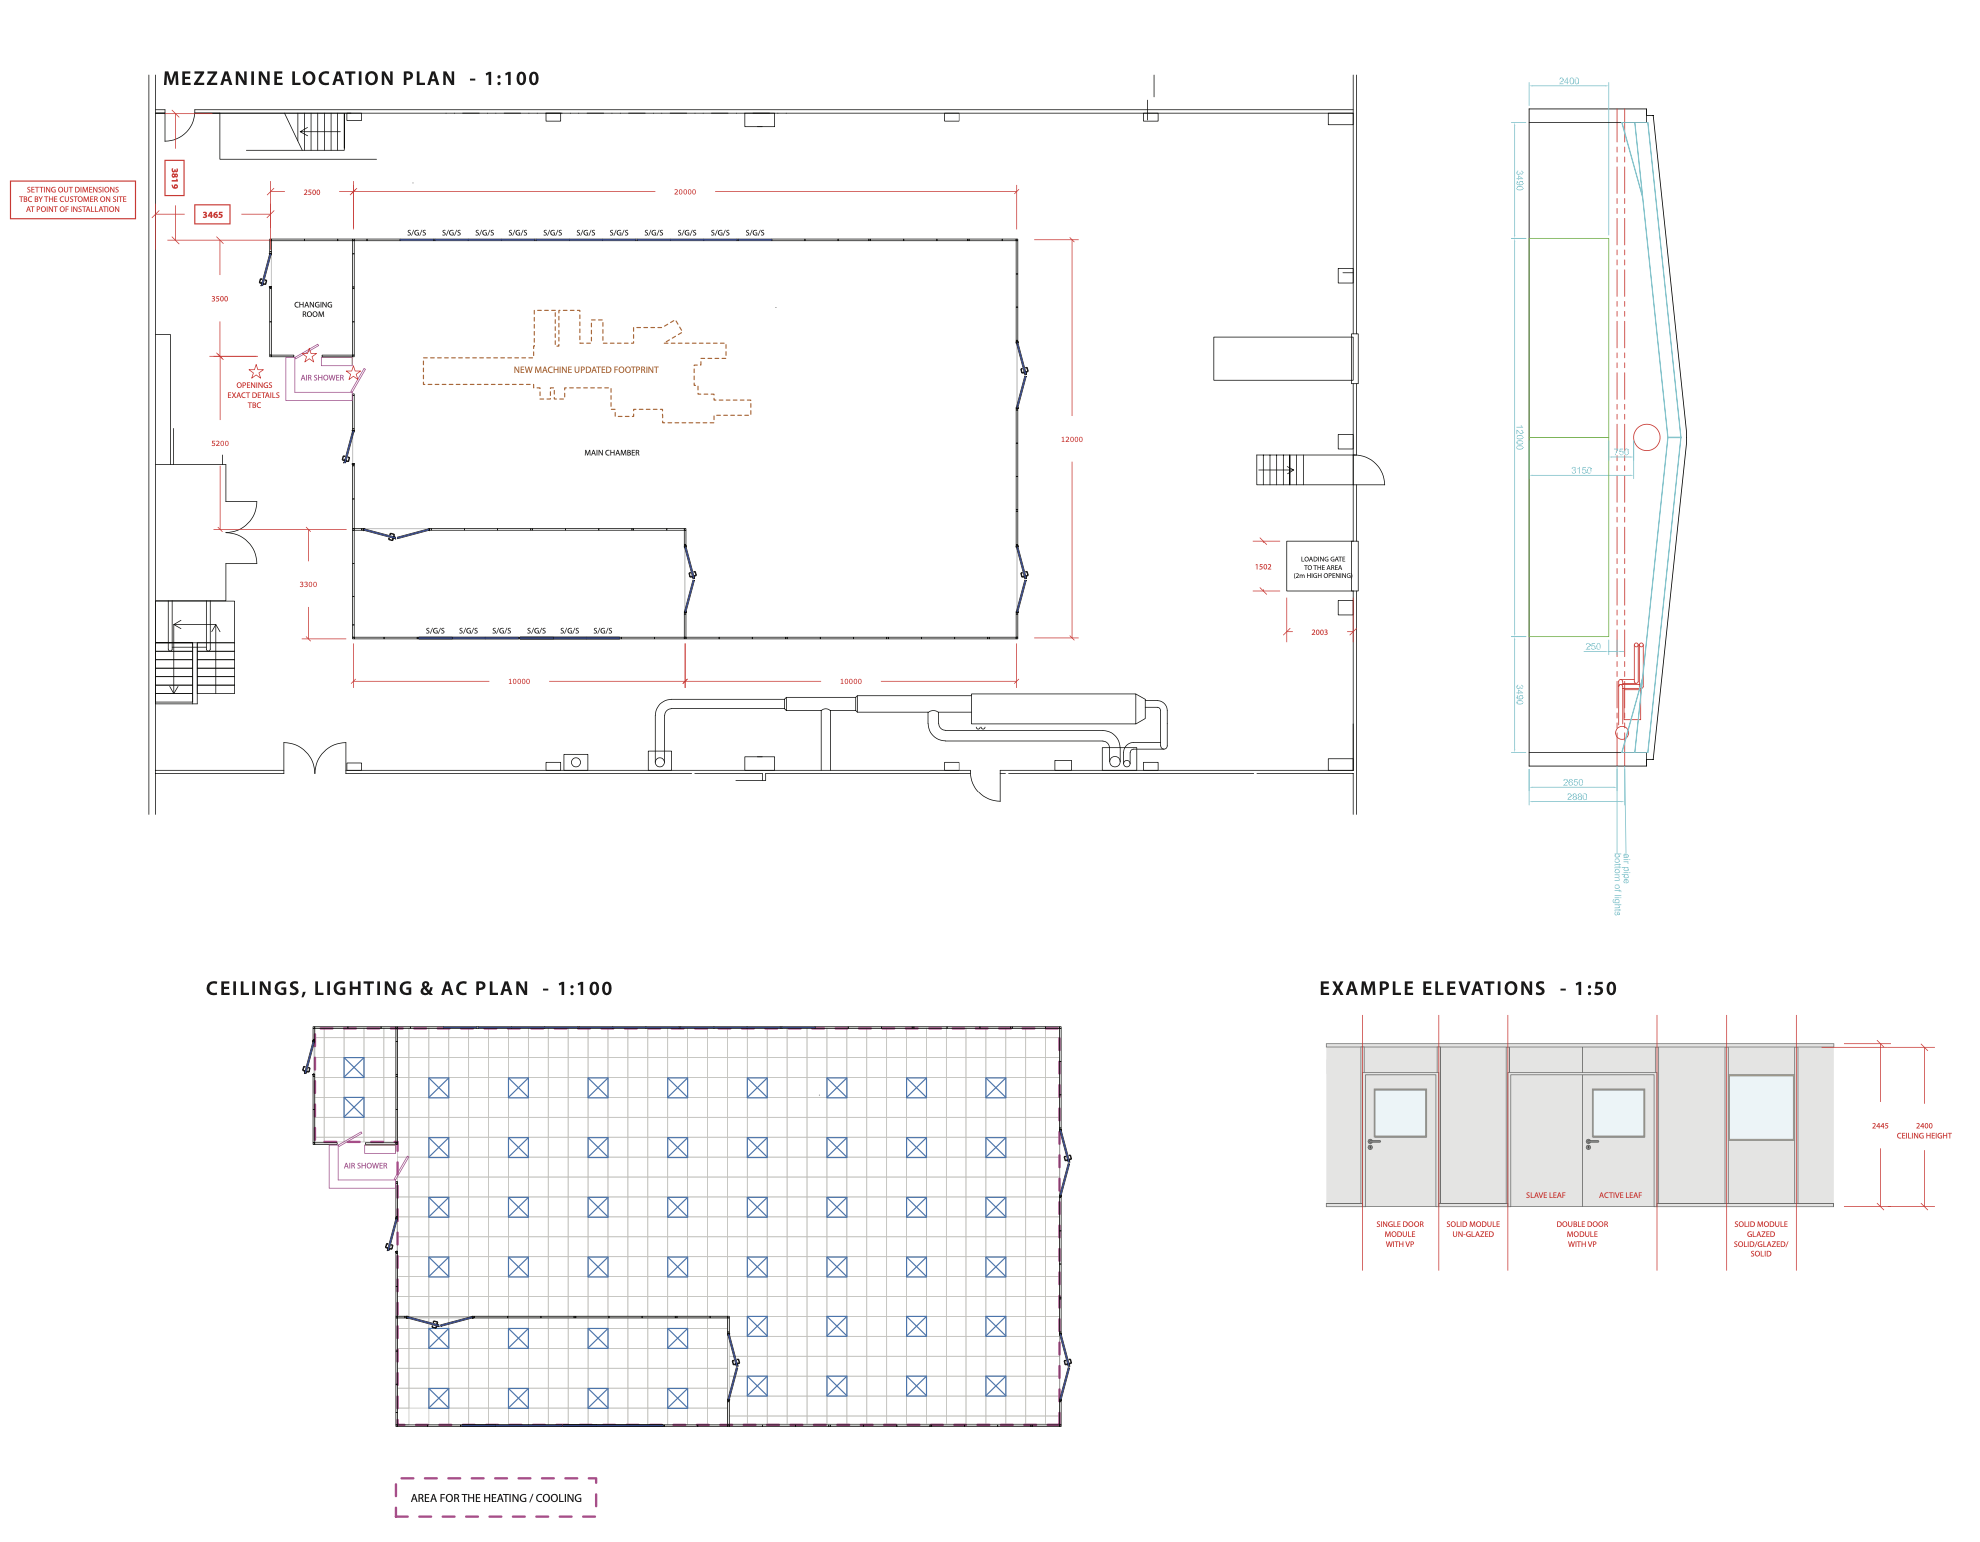
Detailed CAD drawing showing a proposed mezzanine layout for an industrial facility, including a 1:100 mezzanine location plan with changing room, air shower, main chamber, machine footprint, access doors and dimensioned wall positions. The drawing also includes a 1:100 ceilings, lighting and AC plan with grid ceiling and lighting positions, a side elevation with vertical dimensions, and 1:50 example elevations of modular wall and door panels with ceiling height annotations.