
For most production managers, the question is not whether a new partition would help. It is whether the factory can afford to lose output while it goes in. Lines have targets, customers have delivery dates, and nobody wants to explain to the operations director that a week of production was lost to building work.
The good news is that factory partitioning without downtime is realistic for most projects. Steel partitioning is a dry, largely prefabricated system, so it can be planned around a working site in a way that brickwork or blockwork never could. What makes the difference is not the product so much as the planning: how the job is phased, when the noisy work happens, how dust and debris are controlled, and how the work area is kept separate from live production.
This guide explains how installing partitions in a working factory is done in practice, what you should expect from your installer, and what you need to prepare on your side.
Why steel partitioning suits a working factory
Traditional construction brings wet trades, long curing times, heavy deliveries and a lot of mess. Steel partitioning avoids most of that. Panels, posts and doors are designed from a site survey and made to measure before anyone arrives, so the work on site is mainly setting out, fixing and assembly rather than building from scratch.
That has three practical advantages for a working factory. The installation footprint is small, because there are no piles of blocks, mixers or drying walls taking up floor space. The noisiest and dustiest tasks are limited to a small number of activities that can be scheduled precisely. And each section is complete as soon as it is erected, so the job can be broken into stages without leaving half-finished work in the way of production.
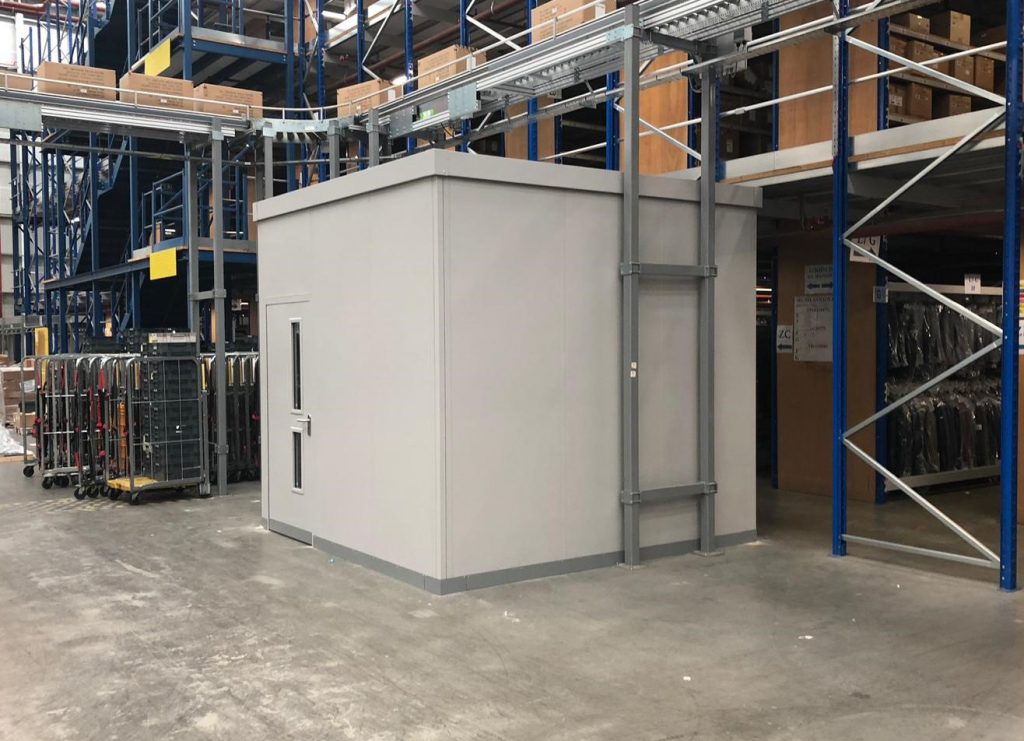
Whether you need single skin steel partitioning to divide a production hall, double skin partitions for an acoustic or insulated enclosure, or mesh partitions to secure an area while keeping it visible, the same principle applies. If you are still deciding between systems, our comparison of single skin vs double skin steel partitions explains the trade-offs.
Start with a survey that looks at production, not just dimensions
A live site partitioning project succeeds or fails at the survey. Measuring the space is the easy part. The more important questions are about how the factory runs.
A good survey will map where materials and people move, which areas can never be obstructed, where forklifts travel, and which machines, lines or processes are most sensitive to noise, vibration or dust. It will identify existing services running through the partition line, such as sprinkler pipework, cable trays and compressed air, and it will check the floor slab where the partitions will be fixed.
It should also establish your production calendar. Planned maintenance shutdowns, quieter shifts, seasonal peaks and any customer audits all affect when work can happen. The aim is to design the partition and the installation plan together, so the layout that looks best on paper is also one that can be built without stopping the line.
Phasing the installation
A phased partition install breaks the job into sections that can each be completed and handed back before the next begins. Rather than taping off a large area for the whole project, the installer works on one zone at a time, and production carries on around it.
The phasing plan normally follows production rather than the drawing. Sections next to quiet areas, storage or non-critical processes can be done during normal hours. Sections that run alongside critical machines, main walkways or busy loading areas are scheduled for evenings, weekends or planned shutdowns. If your factory has an annual shutdown, it is often worth timing the most sensitive part of the work around it, and doing the rest in phases before or after.
For larger projects, each phase should have a clear start, finish and handover, agreed in advance with the production team. That way, supervisors know exactly which area is affected on which day, and can plan staffing and workflow around it.

Factory installation out of hours
Out-of-hours working is one of the most effective tools for keeping production running, but it does not need to cover the whole job.
The activities that cause the most disruption are usually setting out, drilling into the floor slab to fix the base of the partition, and cutting or fixing into existing structures. These are the noisiest and dustiest stages, and they often need the widest working area. Scheduling them for nights, weekends or shift changeovers removes most of the impact on production.
Once the base is fixed, erecting panels, fitting doors and finishing trims are much quieter and more contained. Depending on where the work is, these stages can often continue during working hours behind a temporary barrier, which keeps the overall programme shorter and the cost of out-of-hours labour down.
If your site runs 24 hours a day, the same principle applies to your quietest shift or to a planned stoppage on a specific line. The key is agreeing the plan in advance, including site access, security, supervision and who on your side will be available if something unexpected comes up out of hours.
Controlling dust and debris
Dust is usually the biggest concern in food production, electronics, precision engineering and anywhere with a clean room or controlled environment. The good news is that steel partitioning creates very little of it compared with traditional construction.
Most of the dust comes from drilling into the concrete floor for fixings. Drilling concrete can release respirable crystalline silica, so the HSE expects it to be controlled, typically with on-tool dust extraction. As well as protecting the installers, this keeps the dust out of your process.
Beyond that, sensible measures include working behind temporary screens or sheeting where the process is sensitive, keeping cutting to a minimum by having components made to measure off site, cleaning as work progresses rather than at the end of the day, and doing a full clean down of the area before it is handed back. In food and hygiene-sensitive environments, installers should also follow your site rules on clothing, tools and foreign body control, and every fixing, offcut and piece of packaging should be accounted for before the area is released.

Managing noise and vibration
Noise matters for two reasons: it affects the people working nearby, and it can interfere with communication and alarms on a busy production floor. As with dust, most of the noise comes from a small number of tasks, mainly drilling and fixing into the slab or existing steelwork.
Scheduling those tasks out of hours, or for quieter periods on nearby lines, deals with most of the problem. Where some drilling has to happen during working hours, giving supervisors notice of exactly when and where it will happen lets them move people or adjust tasks. For processes that are sensitive to vibration, such as precision machining or measurement, it is worth identifying those machines at the survey stage so the fixing work nearby can be timed around them.
Keeping the work area separate from production
Segregation is what allows production and installation to happen in the same building at the same time. The work area should be physically separated from live production with temporary barriers or hoarding, clearly signed, and kept to the smallest practical footprint.
Forklift routes and pedestrian walkways need particular attention. If a phase affects an existing route, a temporary alternative should be agreed and marked out before work starts, rather than improvised on the day. Installers should also agree how they will bring materials in, where they will store them and when deliveries will arrive, so they are not competing with your own goods in and out.
Where the partition runs close to machinery, the installation team must not be exposed to moving parts. That may mean isolating specific machines for short periods under your site’s permit or lockout procedures, which is another reason to schedule that work for shutdowns or changeovers.
Emergency routes need the same care. If a phase temporarily affects a fire exit or escape route, an alternative must be in place and communicated before the work begins.
Paperwork that protects production
Good planning on paper is what makes the job run smoothly on the floor. Before work starts, you should expect your installer to provide risk assessments and method statements (RAMS) specific to your site, setting out how the work will be done, how the risks will be controlled and how it will be phased.
Partition installation is construction work, so the Construction (Design and Management) Regulations 2015 apply. As the client, you have duties too, including providing information about the site and its hazards, and allowing enough time and resources for the work to be done safely. A good installer will guide you through this rather than leave you to work it out.
It is also worth thinking about what happens after the partition goes in. New rooms and enclosures can change how fire detection, sprinklers, lighting, ventilation and escape routes work in that area. Your fire risk assessment should be reviewed to reflect the new layout, and any new power, lighting or data will need to be planned. If your project needs any other works, including electrical works, our parent company Advanced Commercial Interiors can coordinate it alongside the partition installation, so you are not managing two separate disruptions.
What a typical live-site installation looks like
Every factory is different, but most projects follow a similar pattern.
It starts with a site survey and a conversation about how the factory runs. From that, the partition layout is designed and drawn up, along with a proposed phasing plan. Once the design is agreed, components are made to measure while the RAMS and programme are finalised with your production team.
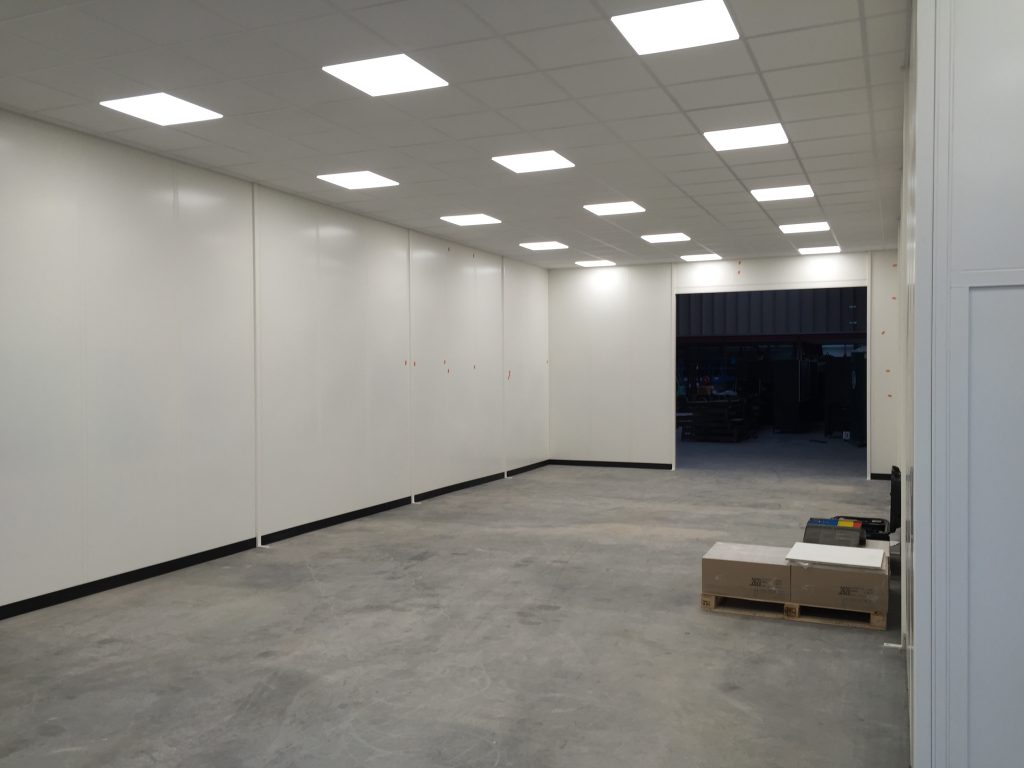
On site, setting out and floor fixings are typically done first, often out of hours. Panels, doors and any glazing follow, working zone by zone behind temporary segregation. Each phase is cleaned down, checked and handed back before the team moves on. Services, where needed, are completed in the same sequence, and the project finishes with a final inspection and handover.
For a simple machine enclosure or a single dividing wall, this can be a matter of days. Larger projects covering several areas of a factory take longer, but because they are phased, the impact on any one part of production is still limited.
What to prepare on your side
The more your installer knows about your operation, the less disruptive the job will be. It helps to have a single point of contact on site with the authority to make decisions, a copy of your production schedule and any planned shutdowns, your site rules and induction requirements, and information on existing services and hazards in the area.
It is also worth briefing your own team before work starts. When supervisors and operators know what is happening, when, and why, they can plan around it, and small issues get raised early rather than turning into delays.
Your next step
Most production managers assume that new partitions mean lost production. In practice, factory partitioning without downtime comes down to planning: a well planned steel partition installation can be phased, scheduled and segregated so that the factory keeps running from start to finish.
At Industrial Partitions, every factory partition project starts with a free design and a dedicated project manager who plans the installation around your production, not the other way round. Whether you need an enclosure for new machinery, a workshop partition, or offices built inside your production space with warehouse office partitions, we will show you how the work can be phased before anything is agreed.
You can see examples of completed projects in our work, including the double skin enclosure we designed for CNC Speedwell to house a new machine. When you are ready, get a fixed-price quote and tell us about your site, your production schedule and the space you need to divide.