
Most factory managers approach the height decision as a straight trade between two things: cost and, if the space is noisy, acoustics. Partial height is cheaper, full height keeps the noise in, pick according to budget. That framing is what leads to the expensive version of this decision, because partition height is not really about the wall. Take a partition up to roof level and you change how fire, sprinklers, heating and lighting behave in that part of the building, and those consequences arrive long after the partition quote has been signed off.
So the useful way to compare full height vs partial height partitions is not “which is better,” it is “what am I actually asking this partition to do, and what does that height drag along with it.” Get that right and the cost looks after itself. Get it wrong and you either overspend sealing a space that only needed dividing, or you underspend and discover at inspection that the wall you chose has changed the building’s fire strategy.
What the two options actually are
The distinction is simple at face value. A partial height partition stops short of the roof, leaving the volume above it open and shared with the rest of the building. A full height partition runs up to the underside of the roof deck or structure, closing the space off as its own sealed volume. Everything that follows comes from that one difference, whether the space above the line stays open or gets shut.
Partition height sits alongside two other choices you will be making at the same time, single skin against double skin, and mesh against solid, and it is worth keeping them separate in your head because they answer different questions. You can see how the warehouse partition systems combine across all three. Height decides whether the space is sealed. The others decide how the wall is built once you know how tall it needs to be.
When partial height is the right call
Partial height is the correct answer more often than people expect, and choosing it deliberately rather than as the cheap option is what makes it a good decision. If what you need is demarcation, security or separating a process area at working level, and you have no reason to seal the space off from the rest of the building, going to roof level adds cost and complication for nothing.
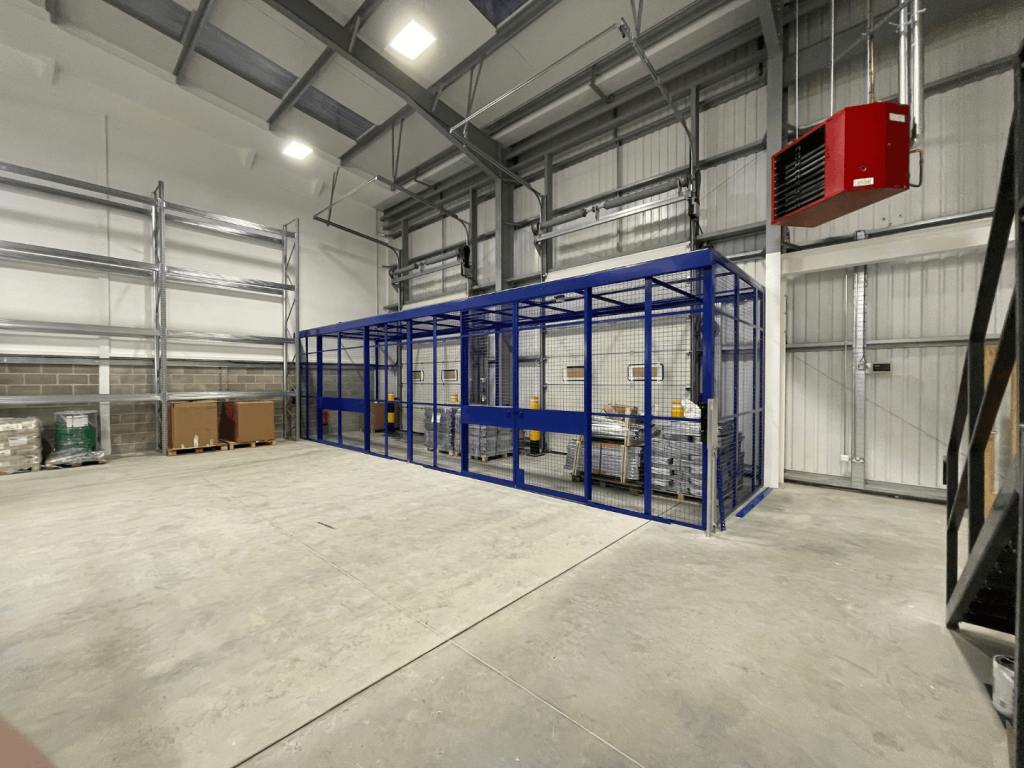
This is the natural choice for stores, tool cribs, secure cages, plant enclosures and dividing one working area from another where noise, temperature and dust are not concerns. A mesh partition or a partial height steel partition gives you the security and the boundary without touching anything above the line, which is the key point: because the volume overhead stays open, your existing sprinkler coverage, high-bay lighting and heating all carry on working across the whole space exactly as they did. Nothing about the building’s services or fire design has to change. That is a large part of why partial height is cheaper, and it is a genuine advantage, not just a lower number.
When full height becomes necessary
Full height is not an upgrade, it is a requirement that certain jobs impose. The moment the partition has to seal rather than simply divide, you are into ceiling height partitioning, and the usual drivers are acoustics, climate, contamination, security and fire.
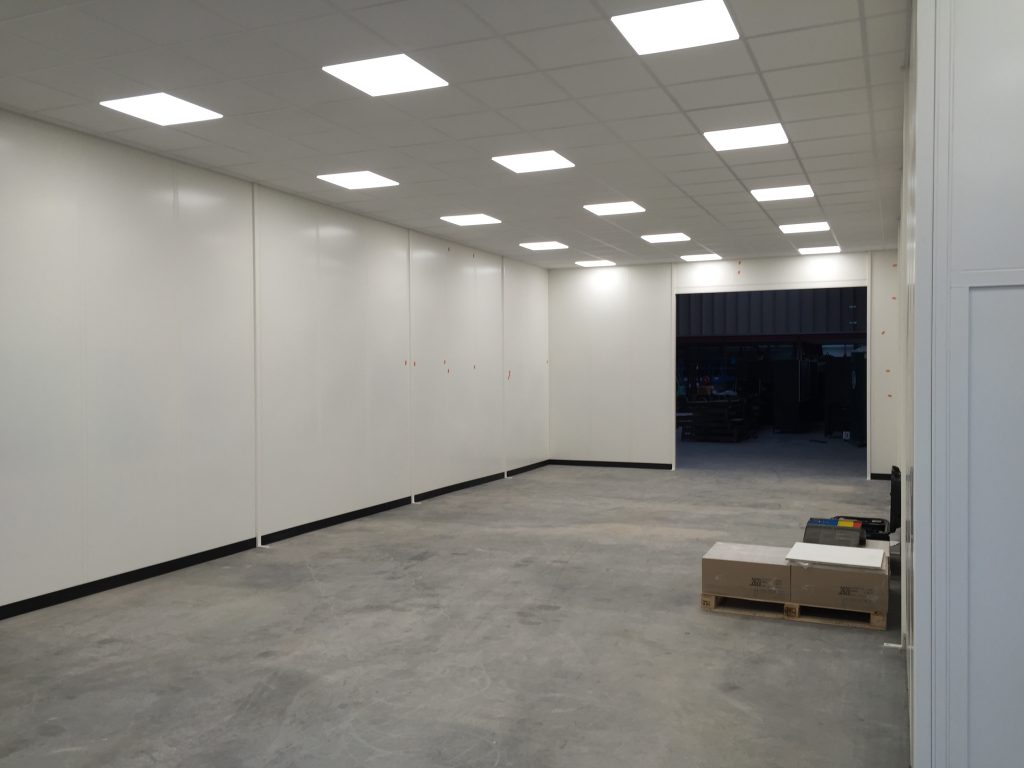
If you are containing noise from a production line so an adjacent area is usable, a partition open at the top will leak sound over it and largely defeat the point. If you are separating a heated office or a temperature-controlled area from an unheated warehouse, the space has to be closed to hold the condition. If you are keeping dust, fumes or contamination in or out, as with paint, food or a clean area, it has to be sealed. And if you need security or fire separation that genuinely runs to the roof, partial height cannot give it to you. A heated warehouse office or a factory partition walling off a specific process are the typical cases where full height is not optional.
The part that catches people out: what height drags with it
Here is the reason this decision deserves more thought than a price comparison. When a partition seals a volume to roof level, it stops being just a wall and starts interacting with the systems that serve that volume, and this is where a full height partition costs more than its own materials.
Fire is the big one. A full height partition can subdivide the building in a way that affects its fire compartmentation and means of escape, which can bring fire rating requirements, fire doors and escape route considerations into play under the building’s fire strategy. A partial height partition generally does not, because it does not close the space. This alone can be the difference between a straightforward install and one that needs sign-off against Building Regulations fire safety.
Sprinklers follow closely. An existing sprinkler system is designed around the open volume of the building. Seal a section off to the roof and that enclosed area can fall outside the coverage it used to sit under, or obstruct the existing heads, which may mean adding sprinkler protection within the new space or reworking the design. Partial height leaves the sprinkler umbrella intact. Full height can break it, and that is not a cost you want to find after the wall is up.
Then come the services that make the space usable. A sealed full height enclosure has its own air volume, so it needs its own thinking on heating, cooling and ventilation rather than borrowing the building’s. And because it is closed off from the roof lights and the high-bay fittings overhead, it will usually need its own lighting inside. None of these are reasons not to go full height when the job needs it. They are reasons to know you are going full height before you price it, so the number you take to sign-off is the real one.
How to make the call
Reduce it to a single question: does this partition need to seal the space, or only divide it? If the honest answer involves noise, temperature, dust, contamination, or security and fire that has to reach the roof, you need full height, and you should get the fire and sprinkler implications assessed as part of the design rather than after. If you only need a boundary, security or demarcation at working level and the space above can stay shared, partial height will do the job for less and leave your building’s systems untouched.
The mistake runs in both directions. Choosing full height for acoustics or appearance without budgeting the fire, sprinkler and services knock-ons is how projects overrun. Choosing partial height to save money when the use genuinely needs sealing is how you end up rebuilding it a year later. If you are also weighing how the wall is built, our guide to single skin vs double skin partitions covers the next decision once height is settled.
Height is the decision that quietly sets the scope of the whole job. Answer the seal-or-divide question first, and the cost, the compliance and the right specification all fall into line behind it.

Get the height decision right before it’s built
The height you choose sets the fire, sprinkler and services scope for the whole job, so it is worth getting assessed properly rather than priced blind. We survey your space, tell you straight whether your use needs full or partial height, and flag any fire, sprinkler or Building Regs implications up front, so the quote you get is the real cost with no surprises at inspection. Request a survey and quote and we will spec it around what the space actually has to do.