We’re delighted to be delivering a new steel partitioning installation at a client’s headquarters in Warwick, transforming an open area of their industrial unit into five purpose-built rooms, finished in a striking powder-coated black.
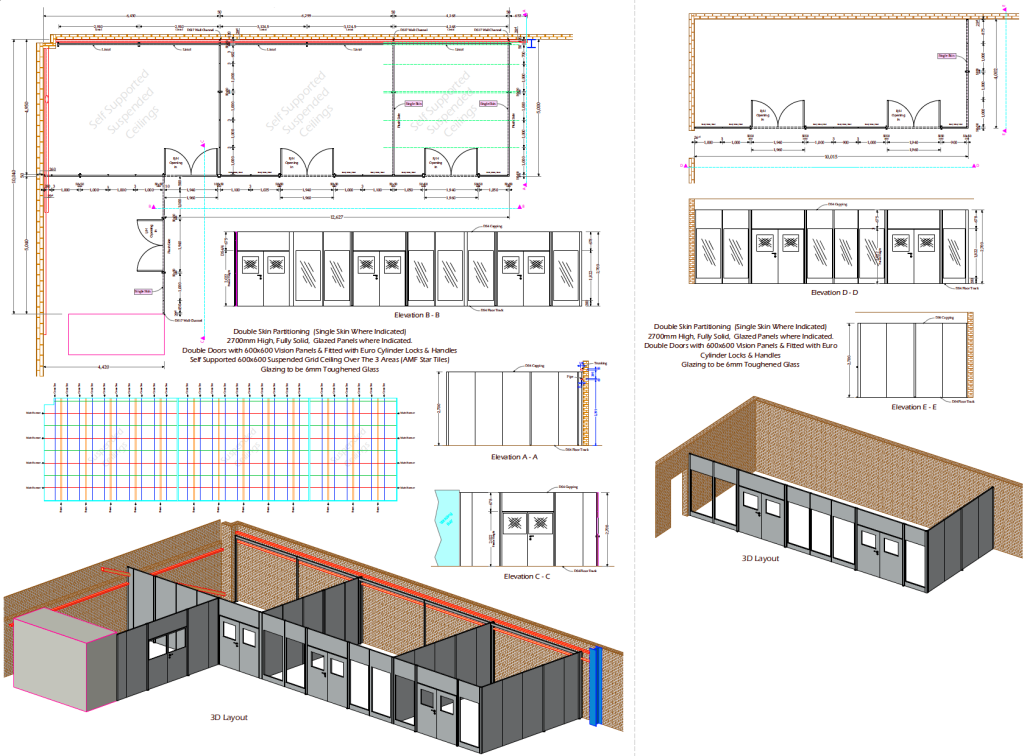
Double and single-skin steel partitioning, working together
The project uses a combination of double and single-skin steel partitioning, letting us match the right build to the right location. Single-skin partitioning provides a clean, cost-effective way to divide space, while double-skin partitioning — with steel panels on both faces — delivers a more robust finish and better acoustic separation where the client needs it most.
Standing 2700mm high, the partitioning is fully solid where privacy matters, with plenty of fully glazed panels worked in throughout. Those glazed sections (finished in 6mm toughened glass) flood the new rooms with borrowed light and keep the whole space feeling open rather than boxed in. Access is via doors fitted with 600 x 600mm vision panels and Euro cylinder locks and handles, keeping the rooms both secure and easy to move between.
A bold, powder coated finish
Every element of the partitioning is powder coated in black (RAL 9017), giving the installation a sharp, contemporary industrial look that’s a world away from traditional white or grey partitioning. Beyond the aesthetics, a powder-coated finish is hard-wearing and easy to maintain — exactly what you want in a busy commercial environment.
A complete fit out, with Advanced Commercial Interiors
Steel partitioning creates the rooms but rooms only work when they’re properly serviced. That’s where being part of a wider group pays off. For this project, we’re partnering with our parent company, Advanced Commercial Interiors, to take the new spaces from bare partitioning to fully functional rooms.
Alongside our partitioning works, ACI will be completing a lighting installation into each of the new rooms, fitting new electrical outlets, and installing a ventilation system to keep the spaces comfortable in use. Self-supported suspended ceilings will also be fitted over three of the new rooms, giving each room a clean, finished feel from floor to ceiling.
Working hand in hand like this means the client gets a single, coordinated project rather than juggling separate trades. One team, one point of contact, one finished result.
Need to divide your space?
Whether you’re creating offices, meeting rooms or secure storage within a warehouse or industrial unit, our steel partitioning systems offer a durable, great-looking way to do it. Get in touch with Industrial Partitions to discuss your project, and we’ll help you make the most of the space you have.