
A warehouse rarely stays one big open box for long. Sooner or later you need an office on the floor, a secure cage for high value stock, a walled off area for a noisy process, or simply more usable space than the footprint seems to offer. The question is not usually whether to divide the space, but how, and that is where a lot of businesses go wrong. They reach for the method they have seen elsewhere rather than the one that actually fits the job, and end up with a solution that half works.
The reason it gets muddled is that the three main ways of dividing a warehouse, steel partitions, mezzanines and mesh, are not really alternatives to one another. They solve different problems. Knowing how to divide a warehouse well is mostly a matter of being clear about which problem you are solving, and then matching it to the right tool. This guide compares the three directly so you can do exactly that. If you want the full menu of specific uses rather than the decision behind them, our post on warehouse partitioning ideas runs through fourteen of them, and this article sits one level above it, helping you choose the approach in the first place.
First, what are you actually trying to do?
Before comparing systems, pin down the goal, because it settles most of the decision on its own. In broad terms, dividing a warehouse serves one of three aims, and each points to a different method.
If you want to create enclosed rooms or defined zones on your existing floor, an office, a welfare area, a clean room, a walled process bay, that is a job for steel partitions. If you want more floor area than the footprint gives you, rather than to split the floor you already have, that is a job for a mezzanine, which divides upward instead of across. And if you want a secure or protective barrier that you can still see and move air through, a stock cage, a tool store, machine guarding, that is a job for mesh. These are genuinely different outcomes, which is why the systems are not interchangeable. Get the aim clear and the rest of this comparison mostly confirms what you already suspected.
Steel partitions: creating rooms and zones
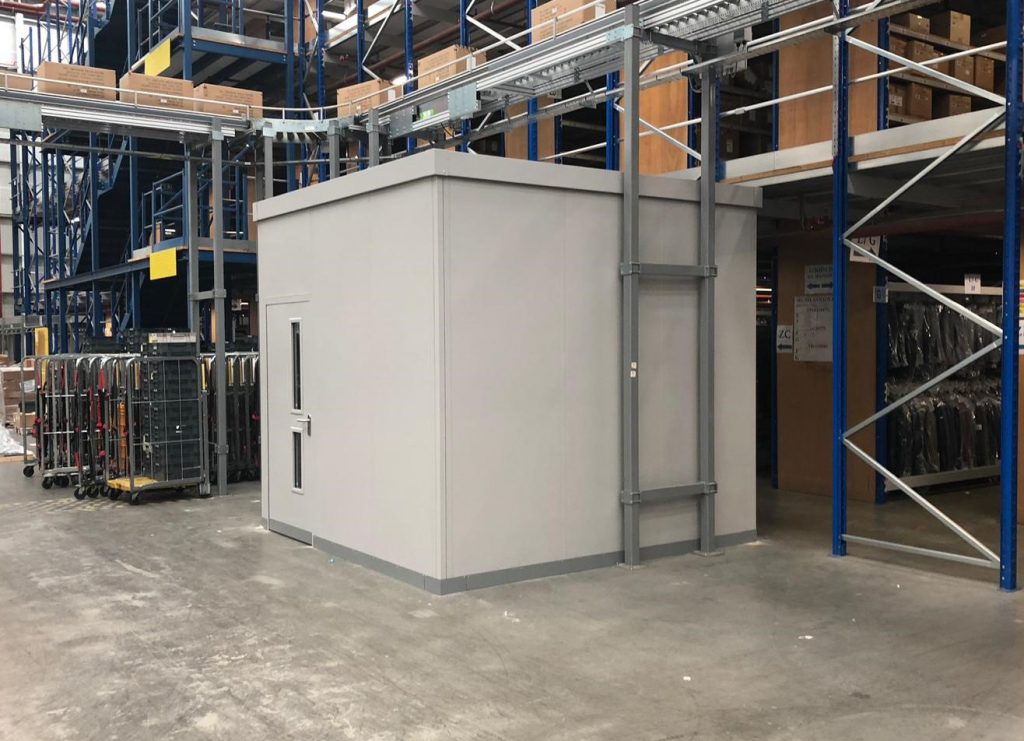
Steel partitioning is the default answer when you need to turn open warehouse space into proper enclosed areas. It is the most versatile of the three, because it can be specified from a simple functional divide right up to a fully finished, insulated room, depending on what sits inside it.
The main choice within partitioning is between single skin and double skin. Single skin, clad on one side, is the cost effective workhorse for functional divisions where appearance and climate do not matter much, such as zoning, stores and back of house areas. Double skin, finished on both sides with insulation between, is what you use for occupied and controlled spaces, offices, meeting and welfare rooms, clean rooms and temperature controlled areas, where thermal performance, sound reduction and a proper finish all count. For those fully finished rooms in particular, our double skin partitions are built to office standard, insulated and clad on both faces, so the space feels like a room rather than a screen. We cover that decision in depth in our guide to single skin vs double skin steel partitions, and the wider question of what it all costs in our steel partitioning cost guide. The strength of partitioning is that it creates real, definable rooms within the shell, so if your aim is enclosure, this is almost always the starting point. You can see the full service on our warehouse partitions and factory partitions pages.
Mesh partitions and cages: security you can see through
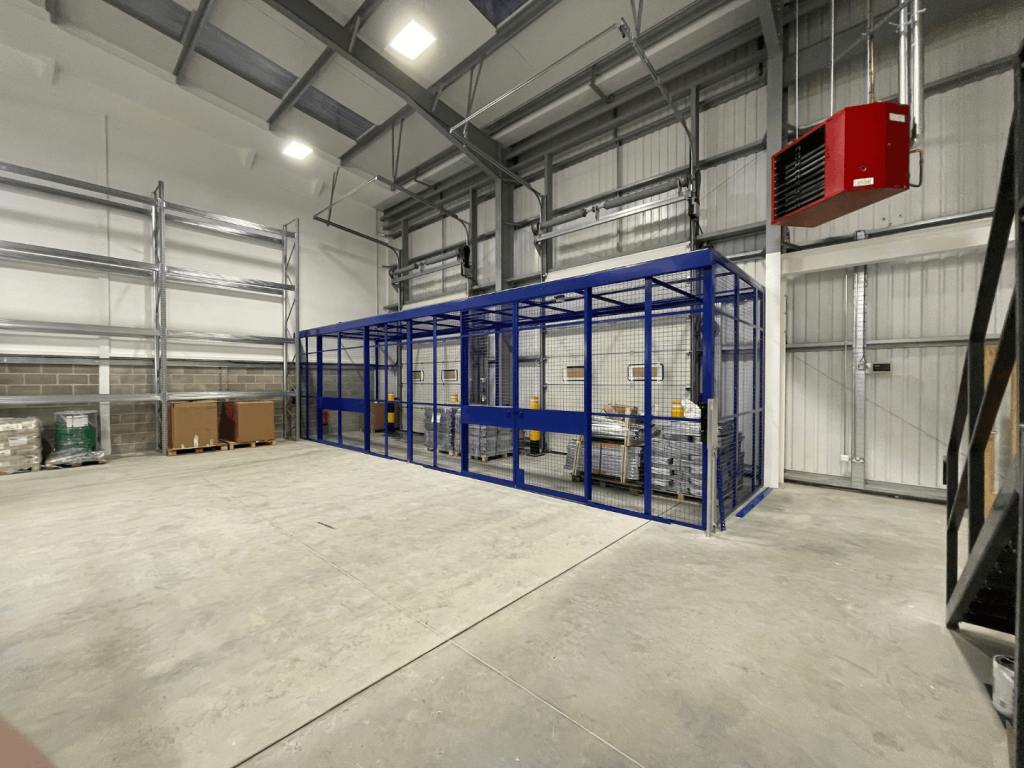
Mesh is the specialist of the three, and it is unbeatable at the specific job it does. Where solid partitions enclose, mesh divides while keeping sightlines and airflow open, which makes it the right choice wherever security or protection matters more than privacy or climate.
The classic uses are secure stock cages for high value goods, lockable tool and maintenance stores, quarantine and returns holding areas, and machine guarding to keep people away from moving plant. In all of these, being able to see through the barrier is a feature rather than a compromise, because it aids supervision, lets light and air move freely, and keeps the space feeling open. Mesh is also typically the most economical way to create a defined, lockable area, and it goes up quickly. If your aim is a secure enclosure rather than a sealed room, our mesh partitions and warehouse cages are built precisely for it. What mesh does not do is contain noise, dust, heat or cold, so it is the wrong tool the moment you need a controlled environment rather than a barrier.
Mezzanines: dividing upward instead of across
The third option is different in kind from the other two, and it is the one most often overlooked when people think about dividing a warehouse. Partitions and mesh reorganise the floor you already have. A mezzanine gives you more floor, by adding a second level in the empty volume above your heads.
This matters because a lot of the time the real problem is not that the space is undivided, it is that there is not enough of it. If you are trying to carve an office, a stores area and a packing zone out of a floor that is already full, subdividing it further just makes everything more cramped. Building a mezzanine adds the area instead, and you can then put offices, storage or a work area up top, or underneath, freeing the ground floor for its core job. Because a mezzanine is a structural floor rather than a division, it is a bigger undertaking than a partition, and it belongs to our sister company, The Mezzanine Company, who design and install warehouse mezzanine floors for exactly this. The key insight is simple: if you need to divide the space you have, think partitions or mesh, and if you need more space to divide, think mezzanine. It is also worth remembering that a mezzanine and partitions often go together, since the new level created by one is frequently finished into rooms by the other.
The comparison that matters: matching method to goal
With the three understood, the choice comes down to weighing them against what you actually need. This is the head to head that a list of ideas does not give you, so it is worth going through the factors that usually decide it.
On space, the distinction is fundamental. Partitions and mesh both work within your existing footprint, rearranging it into zones, while a mezzanine is the only one of the three that increases your usable area. If floor space itself is the shortage, no amount of partitioning will fix it, and if the floor is simply disorganised, a mezzanine is overkill.
On cost, they rank fairly predictably. Mesh is usually the most economical, single skin partitioning next, then double skin, with a mezzanine the largest investment because it is a structure rather than a divider. But cost has to be read against outcome, because the mezzanine is the only option buying you extra area, and double skin is the only one buying you a controlled environment. The cheapest system that does the job is the one to choose, not the cheapest system overall.
On environment control, only solid partitioning delivers it, and double skin most of all. If you need warmth, sound reduction or hygiene, mesh gives you none of it and a mezzanine is a floor rather than an enclosure, so partitioning is the answer. On security and visibility it is the reverse, with mesh winning wherever you need to lock something away but still see it, and solid partitions winning where you need privacy or containment. And on flexibility, demountable partitions and mesh can both be relocated and reconfigured as your layout changes, whereas a mezzanine is a permanent addition, which is a strength if it is permanent capacity you want and a limitation if you expect to move things around. Timelines follow the same pattern, with mesh and partitions going in relatively quickly and a mezzanine taking longer because of its design and approval stages.
You do not have to choose just one
In practice, many warehouses use all three, because a real operation has more than one of these needs at once. A very common arrangement is a mezzanine with partitioned offices built underneath it and a mesh cage for valuables tucked into a corner of the floor, each method doing the job it is best at within the same building. Putting offices and welfare under or on a mezzanine is especially efficient, because it lifts those functions clear of the working floor while the partitions turn the sheltered area into proper rooms, so you gain space and organise it in a single move. The three are complementary far more than they are competing, and the best layouts treat them as a toolkit rather than a single choice. For a fuller set of worked examples showing how these combine across a whole warehouse, our warehouse partitioning ideas guide is the natural next read.
Frequently asked questions
What is the cheapest way to divide a warehouse?
Mesh partitioning is usually the most economical way to create a defined, lockable area, which is why it is so popular for stock cages and stores. Single skin steel partitioning is the next most cost effective option where you need a solid divide rather than a see through one. The right choice still depends on the job, because the cheapest system is only a saving if it actually does what you need.
Should I use a partition or a mezzanine for more space?
If you genuinely need more space, a mezzanine is the answer, because it adds floor area rather than dividing the area you already have. Partitions organise existing space into zones but do not create any more of it. If the floor is full, partitioning it further will not help, whereas a mezzanine will.
Do I need building regulations approval to divide a warehouse?
It depends on what you install. A mezzanine is a structure and must meet building regulations covering matters such as fire protection and safe access. Partitioning can also trigger requirements, particularly around fire compartmentation and escape routes, depending on the layout and use. A good supplier will advise on this as part of the design rather than leaving it to you.
Can mesh and partition systems be moved later?
Yes. Demountable steel partitions and mesh systems can generally be relocated and reconfigured as your needs change, which makes them well suited to operations that expect to evolve. A mezzanine, by contrast, is a permanent addition to the building.
Choosing the right way to divide your warehouse
Dividing a warehouse well starts with the goal, not the product. If you need enclosed rooms and zones, steel partitions are your tool, with single or double skin depending on whether you are controlling an environment. If you need secure areas you can still see into, mesh is purpose built for it. And if the real problem is a shortage of floor rather than a lack of divisions, a mezzanine is the only option that actually adds space. Most warehouses end up using a combination, and that is exactly as it should be.
If you would like help working out the right mix for your building, Industrial Partition Systems can design and install the partitioning and mesh side of it around how you actually work. Take a look at our warehouse partitions, mesh partitions and warehouse cages, or get in touch to arrange a free site survey and quote, and we will help you divide your space in the way that genuinely suits your operation.